
Manufacturing precise drone shaft-end disc components necessitates stringent process control right from the outset before any measurements can be made. Thin-walled components are prone to distortions as a result of clamping stresses, cutting stresses, and material removal processes.
In this case, even minor tolerances can be significant when holes, mating surfaces, and other components have to cooperate in a rotating assembly. Therefore, process planning is just as essential as precision machining itself.
For CNC machining parts, a controlled sequence of roughing, stress relief, precision machining, and inspection can help reduce distortion and maintain consistent references throughout production. This approach supports reliable geometry and repeatable component quality.
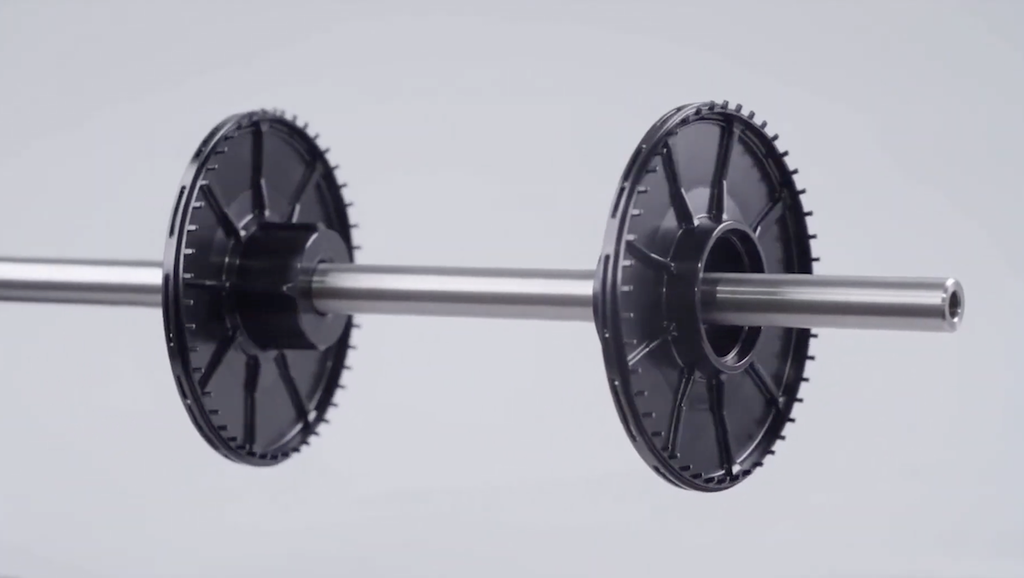
While the shaft-end disc may not look complex at all, its thin walls and hollow nature make it susceptible to bending while being machined. In addition, when clamps are used to hold parts in place, the clamp pressure will sometimes cause the part to temporarily become distorted, which causes the part’s dimensions to vary from what was originally intended.
Additionally, machining can cause uneven removal of material on the part that creates internal stress and changes the part’s overall shape. Lastly, when removing material to create the mating surfaces for assembly and the outer teeth for engagement, all these components need to remain in the correct positions relative to one another.
This is because it is important to have consistent datums in order to minimize all the errors involved. As an example, if each individual operation requires referencing a different surface, minor dimensional errors will begin to occur through multiple set-ups. WayKen rapid manufacturing helps address these types of issues by setting up machining processes in a controlled sequential manner, reducing distortion prior to completing precise features.
In the initial stage, turning, the primary purpose is to establish both the basic shapes and machine reference points. The process of turning eliminates most of the excess material while allowing for future finishing. This stage should avoid removing material excessively from one area because an unbalanced removal pattern may lead to distortion.
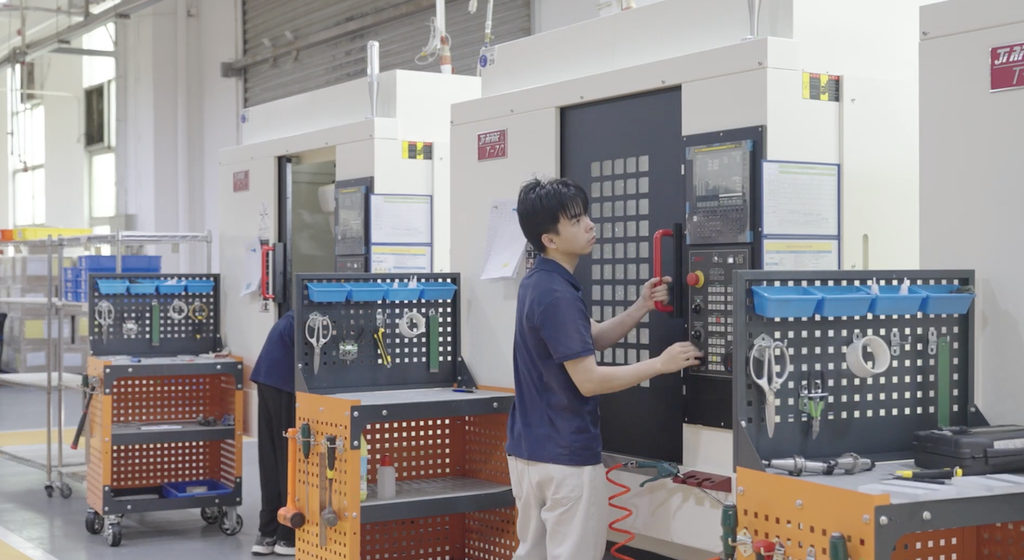
After rough turning at WayKen Rapid Manufacturing, there is a natural-aging stress relief step applied. The process is used to allow time for any residual stresses formed by machining to be relieved prior to subsequent high-precision machining. Once this step has been completed, the parts are then returned to the turning operation for secondary high-precision machining of all critical hole-finishing operations. Separating high-volume material removal and operations defining final dimensions is a benefit of phased machining processes.
Finally, using CNC precision machining completes the production of the outer ring tooth surface and inner hollow areas. Since these details are created once the part has been stabilized, it minimizes the potential for geometrical distortions caused by earlier stress relief or clamping deformation. Properly controlled cutting forces and proper fixture design are also very important factors when machining thin-walled structures.
It is a misconception that inspections should be carried out after all machining is done. Measurements taken during production will allow you to determine if deformation or dimensional drifting has occurred prior to the next operation. WayKen utilizes precision inspection equipment, including Coordinate Measuring Machines (CMM), for dimensional and geometric verification. The quality process at WayKen delivers inspection information during production, and final inspection reports are provided prior to shipment.
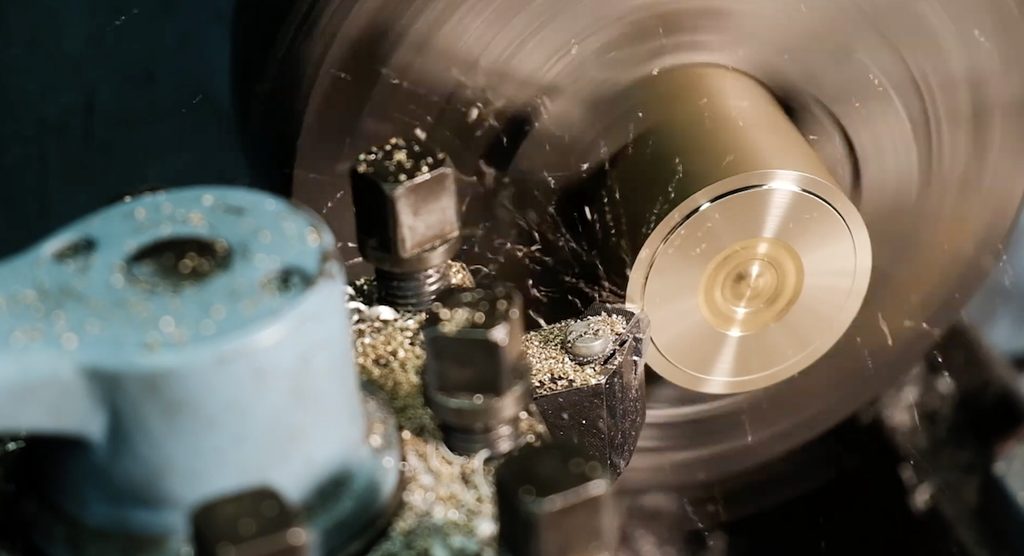
Datum selection and runout checking are highly critical for this specific drone component due to the mating surfaces that influence the rotating mechanism. WayKen’s documented drone engine machining process utilizes the drawing datum as a unified machining reference and combines dedicated fixtures with in-process measurement.
By doing so, WayKen’s rapid manufacturing eliminates reference conversion errors and enables monitoring of the machining status for adjustment purposes. Due to the thin disc geometry of this particular piece, the measurement strategy is particularly critical. A feature may be dimensionally correct, but its relationship to a surface may change through deformation. Evaluating dimensions and geometric relationships at various points in time will help differentiate error from movement caused by stress or clamping.
For CNC machining parts, the broader lesson learned is that quality control starts with process planning. Roughing, stress relief, precision turning, milling, inspection, and any post-processing must function as a single tolerance chain. Examination of just the final product alone does not make up for the instabilities that have already been created in previous processing steps. A controlled sequence facilitates identifying where variation originates and preserves required geometry.
Thin-walled drone shaft-end discs need more than precise machine tools. Their machining process must control clamping, residual stress, datum transfer, cutting forces, and inspection at every stage. WayKen’s documented approach incorporates phased turning, natural aging, precision hole finishing, CNC machining, and dimensional verification. This structured sequence supports stabilizing the component before critical features are completed, supporting consistent geometry and assembly accuracy in demanding drone applications.
Ans: This type of component part is generally thin-walled and not very rigid. It is likely to be deformed due to clamping, stress caused by material removal, and dimensional changes during machining.
Ans: Phased machining involves separating rough machining from precise machining. Phased machining may involve rough turning, stress relief, secondary turning, milling, and inspection.
Ans: In-process inspection helps detect deformations and dimension shifts prior to the next machining operation. This allows manufacturers to make changes rather than learning about issues during the final inspection phase.
Ans: These might be part of the rotation assembly; therefore, it is important to monitor the geometry and runout of these parts to ensure proper fit and performance.
